
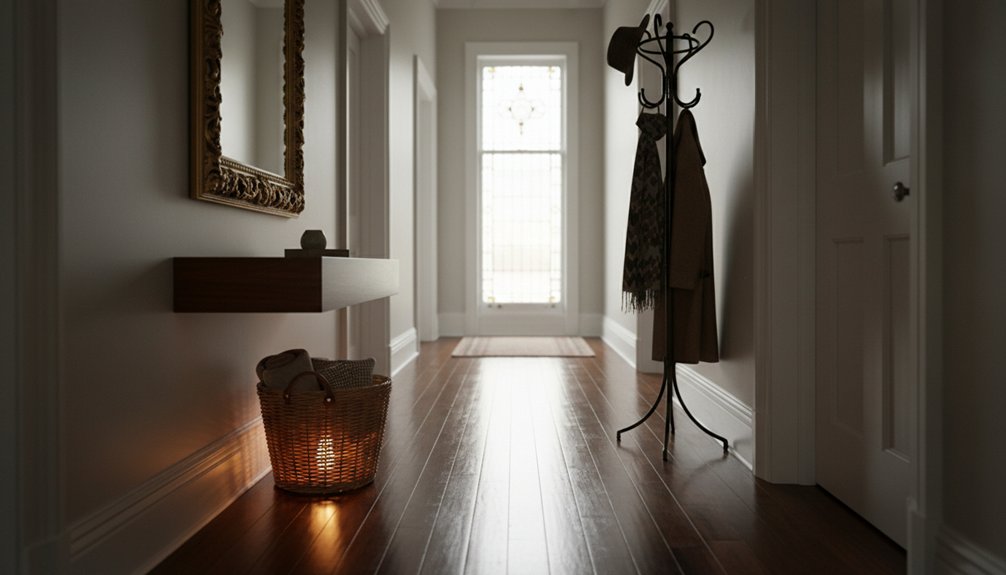
Narrow hallways and awkward entryways require smart furniture choices to optimize space. Choose slim console tables that are 8-12 inches deep to fit these areas without overwhelming them. Ensure you maintain at least 36 inches of clear walking space so that people can pass through comfortably.
Install wall-mounted shelves and floating storage to utilize vertical space effectively. This approach keeps the floor clear, reducing clutter while providing necessary storage. Select multi-functional pieces like storage benches, which offer seating and also hide away shoes and bags, helping you keep the space organized.
Layer your lighting with wall sconces to brighten the area and use mirrors to create a sense of openness. This combination enhances both the functionality and visual appeal of the hallway. By strategically placing these pieces, you can turn an awkward entryway into a welcoming and efficient space.
Measuring Your Space: Understanding Dimensions and Traffic Flow
Measuring your hallway accurately is essential for arranging furniture effectively. Start by measuring the width, length, and height of your hallway. Identify and note any obstacles such as light switches, outlets, or architectural features that may impact your layout. Record these measurements in a notebook or on your phone so you can reference them later.
Next, analyze how people move through your hallway during a typical day. Walk through the space and observe your movement from room to room. Identify who uses this area most often and when. Ensure you maintain at least 36 inches of clear walking space to allow for comfortable passage.
Consider how door swings impact the placement of furniture. Understanding these dynamics will help you choose the right pieces and position them effectively.
Slim Console Tables and Entryway Benches for Narrow Corridors
When dealing with limited space, slim console tables and entryway benches provide practical solutions for narrow corridors.
These pieces maximize functionality while enhancing the overall aesthetic of your home.
Slim console tables, typically 8 to 12 inches deep, serve as effective storage for items like keys, mail, and decorative elements.
You can choose models that match your existing home decor to improve the visual appeal of your entryway.
When selecting furniture for narrow spaces, focus on these key features:
- Built-in storage compartments help organize daily essentials, keeping your space tidy.
- Wall-mounting options save valuable floor space and maintain clear walkways.
- Multi-functional designs combine seating with storage, allowing for versatile use in tight areas.
- Lightweight materials enable easy repositioning, making adjustments simple when needed.
Select furniture pieces that serve multiple functions to enhance both the organization and appearance of your narrow corridor. Additionally, consider sourcing items from wholesale furniture suppliers to access a diverse selection of stylish and practical options for your entryway.
Vertical Storage Solutions: Wall-Mounted Shelves and Cabinets
Narrow hallways often limit horizontal floor space, but vertical storage solutions effectively maximize storage capacity. Wall-mounted shelves provide accessible storage for books, decorative items, and daily essentials while keeping the floor area clear. Floating shelf designs fit particularly well in tight spaces; their clean lines maintain visual openness in narrow corridors.
Vertical storage transforms narrow hallways by utilizing wall space while preserving precious floor area and visual flow.
Mount cabinets at eye level or higher to conceal items that need to be out of sight. Select cabinets with shallow depths to avoid blocking walkways.
Utilize corner-mounted shelves to take advantage of unused vertical space. Install multiple shelves at different heights to establish custom storage zones. Add hooks beneath shelves for keys, bags, or seasonal items to further enhance your vertical storage system. This approach ensures that you make the most of your available space while maintaining an organized and functional hallway. Incorporating handcrafted furniture can add a unique touch while ensuring durability and style in your hallway design.
Multi-Functional Furniture for Small Hallways and Foyers
In compact hallways and foyers, space is limited, so multi-functional furniture plays a crucial role. These furniture pieces maximize utility and minimize clutter. By choosing items that combine storage with functionality, you can make the most of your available square footage.
Here are some practical options to consider for transforming narrow entryways into organized spaces:
- Storage benches provide seating and conceal items like shoes, bags, and seasonal gear.
- Hall trees with shelving allow you to hang coats while also offering a space for keys and mail.
- Console tables with drawers give you a surface for decor or essentials while hiding items below.
- Ottoman cubes function as extra seating or footrests and include compartments for hidden storage.
These choices create an efficient entry system. Each piece works together to support daily routines and keep your hallway clean and uncluttered. Additionally, consider incorporating unique, handcrafted furniture to elevate the style and functionality of your entryway.
Focus on selecting the right multi-functional furniture to enhance your small hallway or foyer.
Creative Lighting and Mirror Combinations to Enhance Space
Small hallways can feel cramped and dim, but effective lighting and mirrors can enhance these spaces. To achieve a brighter and more inviting hallway, layer multiple light sources. Install wall sconces at eye level to provide ambient lighting, which conserves floor space.
Transform cramped hallways into bright, welcoming spaces by layering multiple light sources and strategically positioning wall sconces at eye level.
Add LED strip lights under floating shelves or behind mirrors to produce a warm glow that enhances visibility. Position mirrors opposite windows to reflect natural light throughout the day, maximizing daylight in the space.
Using large mirrors on one wall creates an illusion of depth, making the hallway appear larger. Alternatively, multiple smaller mirrors can introduce visual interest and texture to the area.
Incorporate reflective surfaces, such as polished metal accents, to amplify your lighting efforts. These strategies work together to transform narrow hallways into open and welcoming environments.
Styling Tips for Long Corridors and Oddly Shaped Entryways
Long corridors and uniquely shaped entryways pose specific design challenges. To address these challenges, you need to create visual flow points. Visual flow points guide the eye and help navigate the space. Selecting furniture that matches the dimensions of the corridor is crucial. Choose narrow, elongated pieces to fit the proportions without overwhelming the area.
Utilizing vertical wall space is essential when floor area is limited. Install shelves or art installations that draw the eye upward. This technique creates a sense of height and openness. Use mirrors strategically to reflect light and enhance the feeling of space.
Incorporate lighting that highlights key areas, such as artwork or architectural features. This adds interest and depth to the corridor or entryway.
Lastly, consider a cohesive color scheme to unify the space. A consistent palette ties together different elements and creates a harmonious look. Additionally, ensure proper dusting and maintenance of any wooden furniture to preserve its beauty and longevity in these areas.
Create Visual Flow Points
When designing hallways and entryways with challenging layouts, you need to create visual flow points that guide the eye through the space effectively. These flow points help to prevent the corridor from feeling like an endless tunnel.
Visual anchors serve a specific purpose. They break up long stretches while maintaining a cohesive design. Here are some practical strategies:
- Place statement pieces like mirrors or artwork at regular intervals. These pieces act as viewing stops that draw attention forward.
- Incorporate layered lighting sources such as sconces, pendant lights, or table lamps. These lights create depth and add dimensional interest to the space.
- Use color coordination with repeating accent hues in accessories, rugs, or wall treatments. This approach connects different areas and enhances visual continuity.
- Introduce texture variety with elements like woven baskets, wooden benches, or fabric runners. These textures add tactile contrast and engage the senses.
By strategically placing these visual flow points, you can transform awkward spaces into well-designed pathways.
Each choice you make helps create a harmonious flow that improves the overall experience of moving through the area.
Scale Furniture Appropriately
Properly scaling furniture is essential for effective hallway design. Start by measuring your hallway’s width and height. Use these measurements to guide your furniture selection. Choose pieces that occupy no more than one-third of the walkway width to ensure comfortable passage.
Select furniture heights that align with your ceiling height. Opt for low-profile items in narrow spaces and taller pieces for wider corridors. Consider options like console tables, benches, or floating shelves that allow for easy movement. Avoid oversized furniture, as it can create a cramped atmosphere and block natural light.
Focus on achieving a balance between functionality and available space. To test furniture placement, walk through the area multiple times. This helps ensure that traffic flows smoothly and that the space remains open and inviting.
Maximize Vertical Wall Space
Maximize Vertical Wall Space in Hallways
Limited floor space in hallways requires effective use of vertical wall space for storage and aesthetics. Transforming walls into functional areas enhances both organization and design in narrow corridors.
Here are practical strategies for maximizing wall potential:
- Install Floating Shelves: Place floating shelves at different heights. Use these shelves to display decorative items and to store everyday essentials. This approach keeps items visible and easily accessible.
- Mount Hooks or Pegs: Attach hooks or pegs on walls for coats, bags, and accessories. Position these at strategic locations to keep the hallway organized and clear of clutter.
- Add Wall Art: Create a gallery of wall art or choose single statement pieces. This adds visual interest and personalizes the space without occupying floor area.
- Incorporate Greenery: Use wall-mounted planters or hanging gardens to introduce greenery. This addition enhances the hallway’s atmosphere while utilizing vertical space effectively.